
Every tag, on the plan of its own floor.
The live view is where your clients spend their time. It draws the building as they know it and puts each tag where the mesh last placed it.
- 2D floor plans, one per floor
- The whole building in 3D
- Follow a single tag
- Zones drawn on the plan
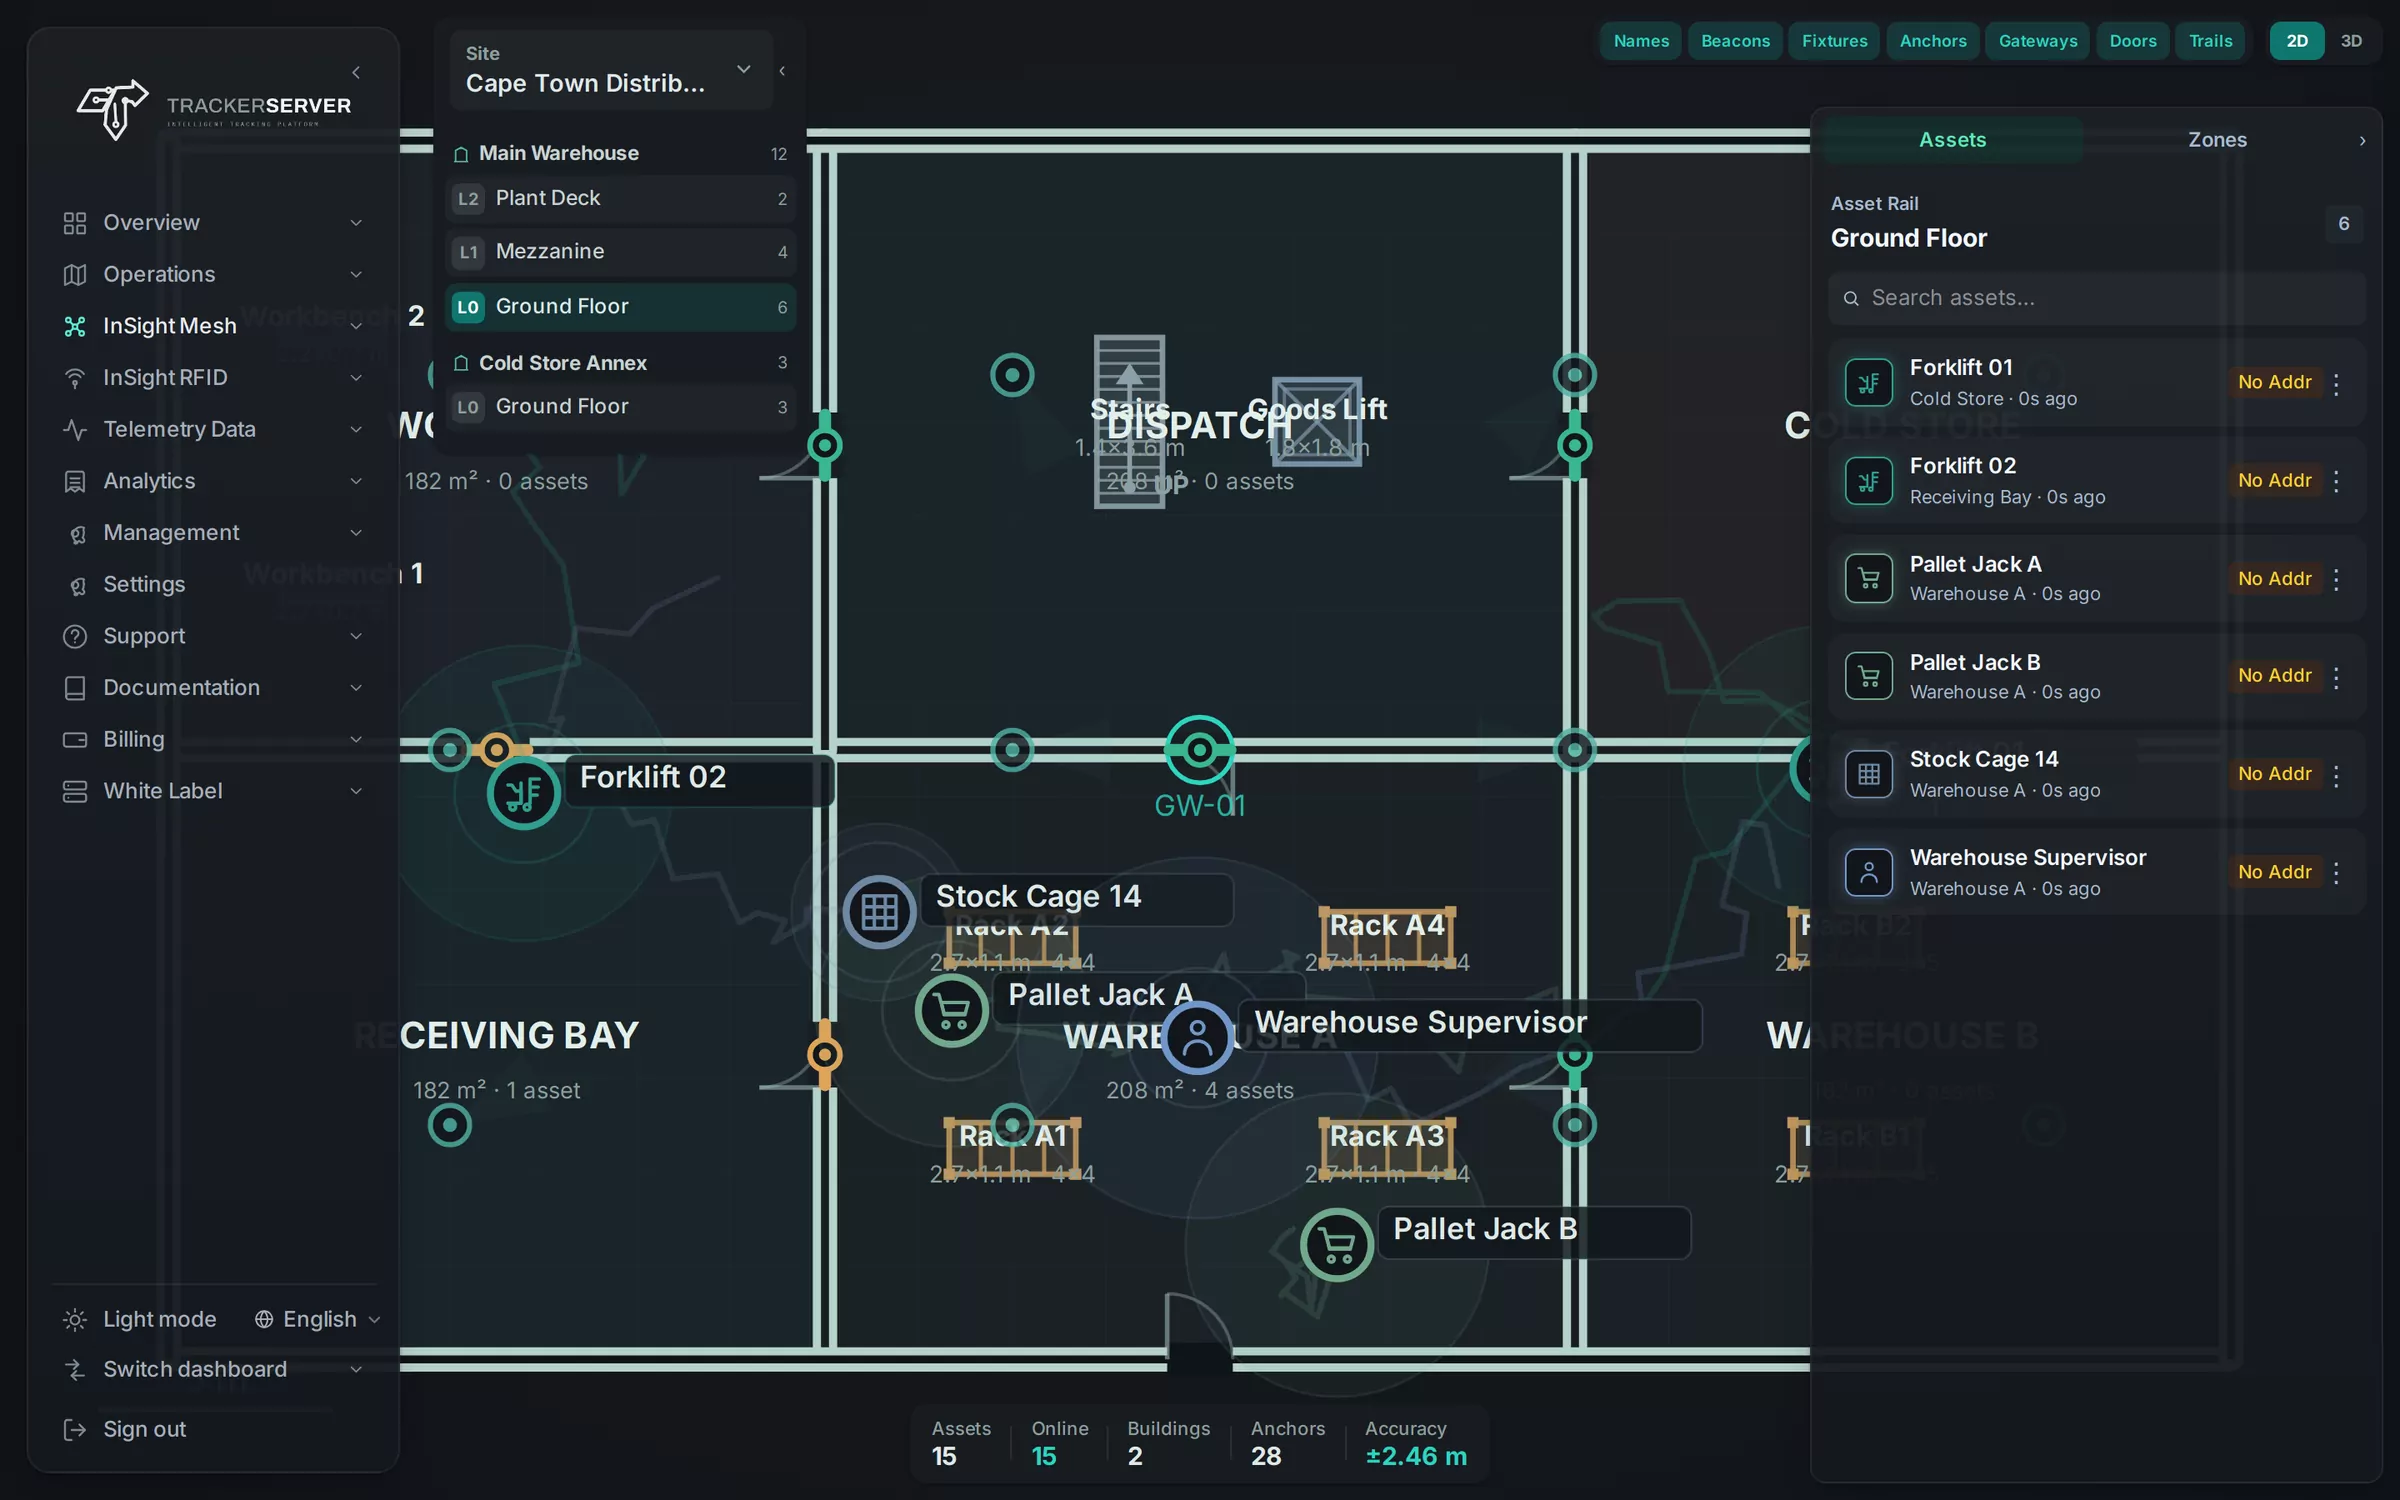
What the screen does.
Site and floor
A client with several buildings picks one, then a floor. Each floor has its own plan and its own tags.
Follow
Choose a tag and the view stays with it as it moves, across the floor and from one floor to the next.
Zones in view
The areas you have drawn — a cold room, a dispatch bay, a workshop — sit on the plan, so a position always reads as a place.
The list beside the plan
The tags on the floor by name. Select one and the plan shows where it is and which zone it is in.
People and things
Staff badges, pallets, trolleys and tools share one plan, each kind with its own marker.
Readings with the position
Select a sensor tag and its temperature is shown with its place on the plan.
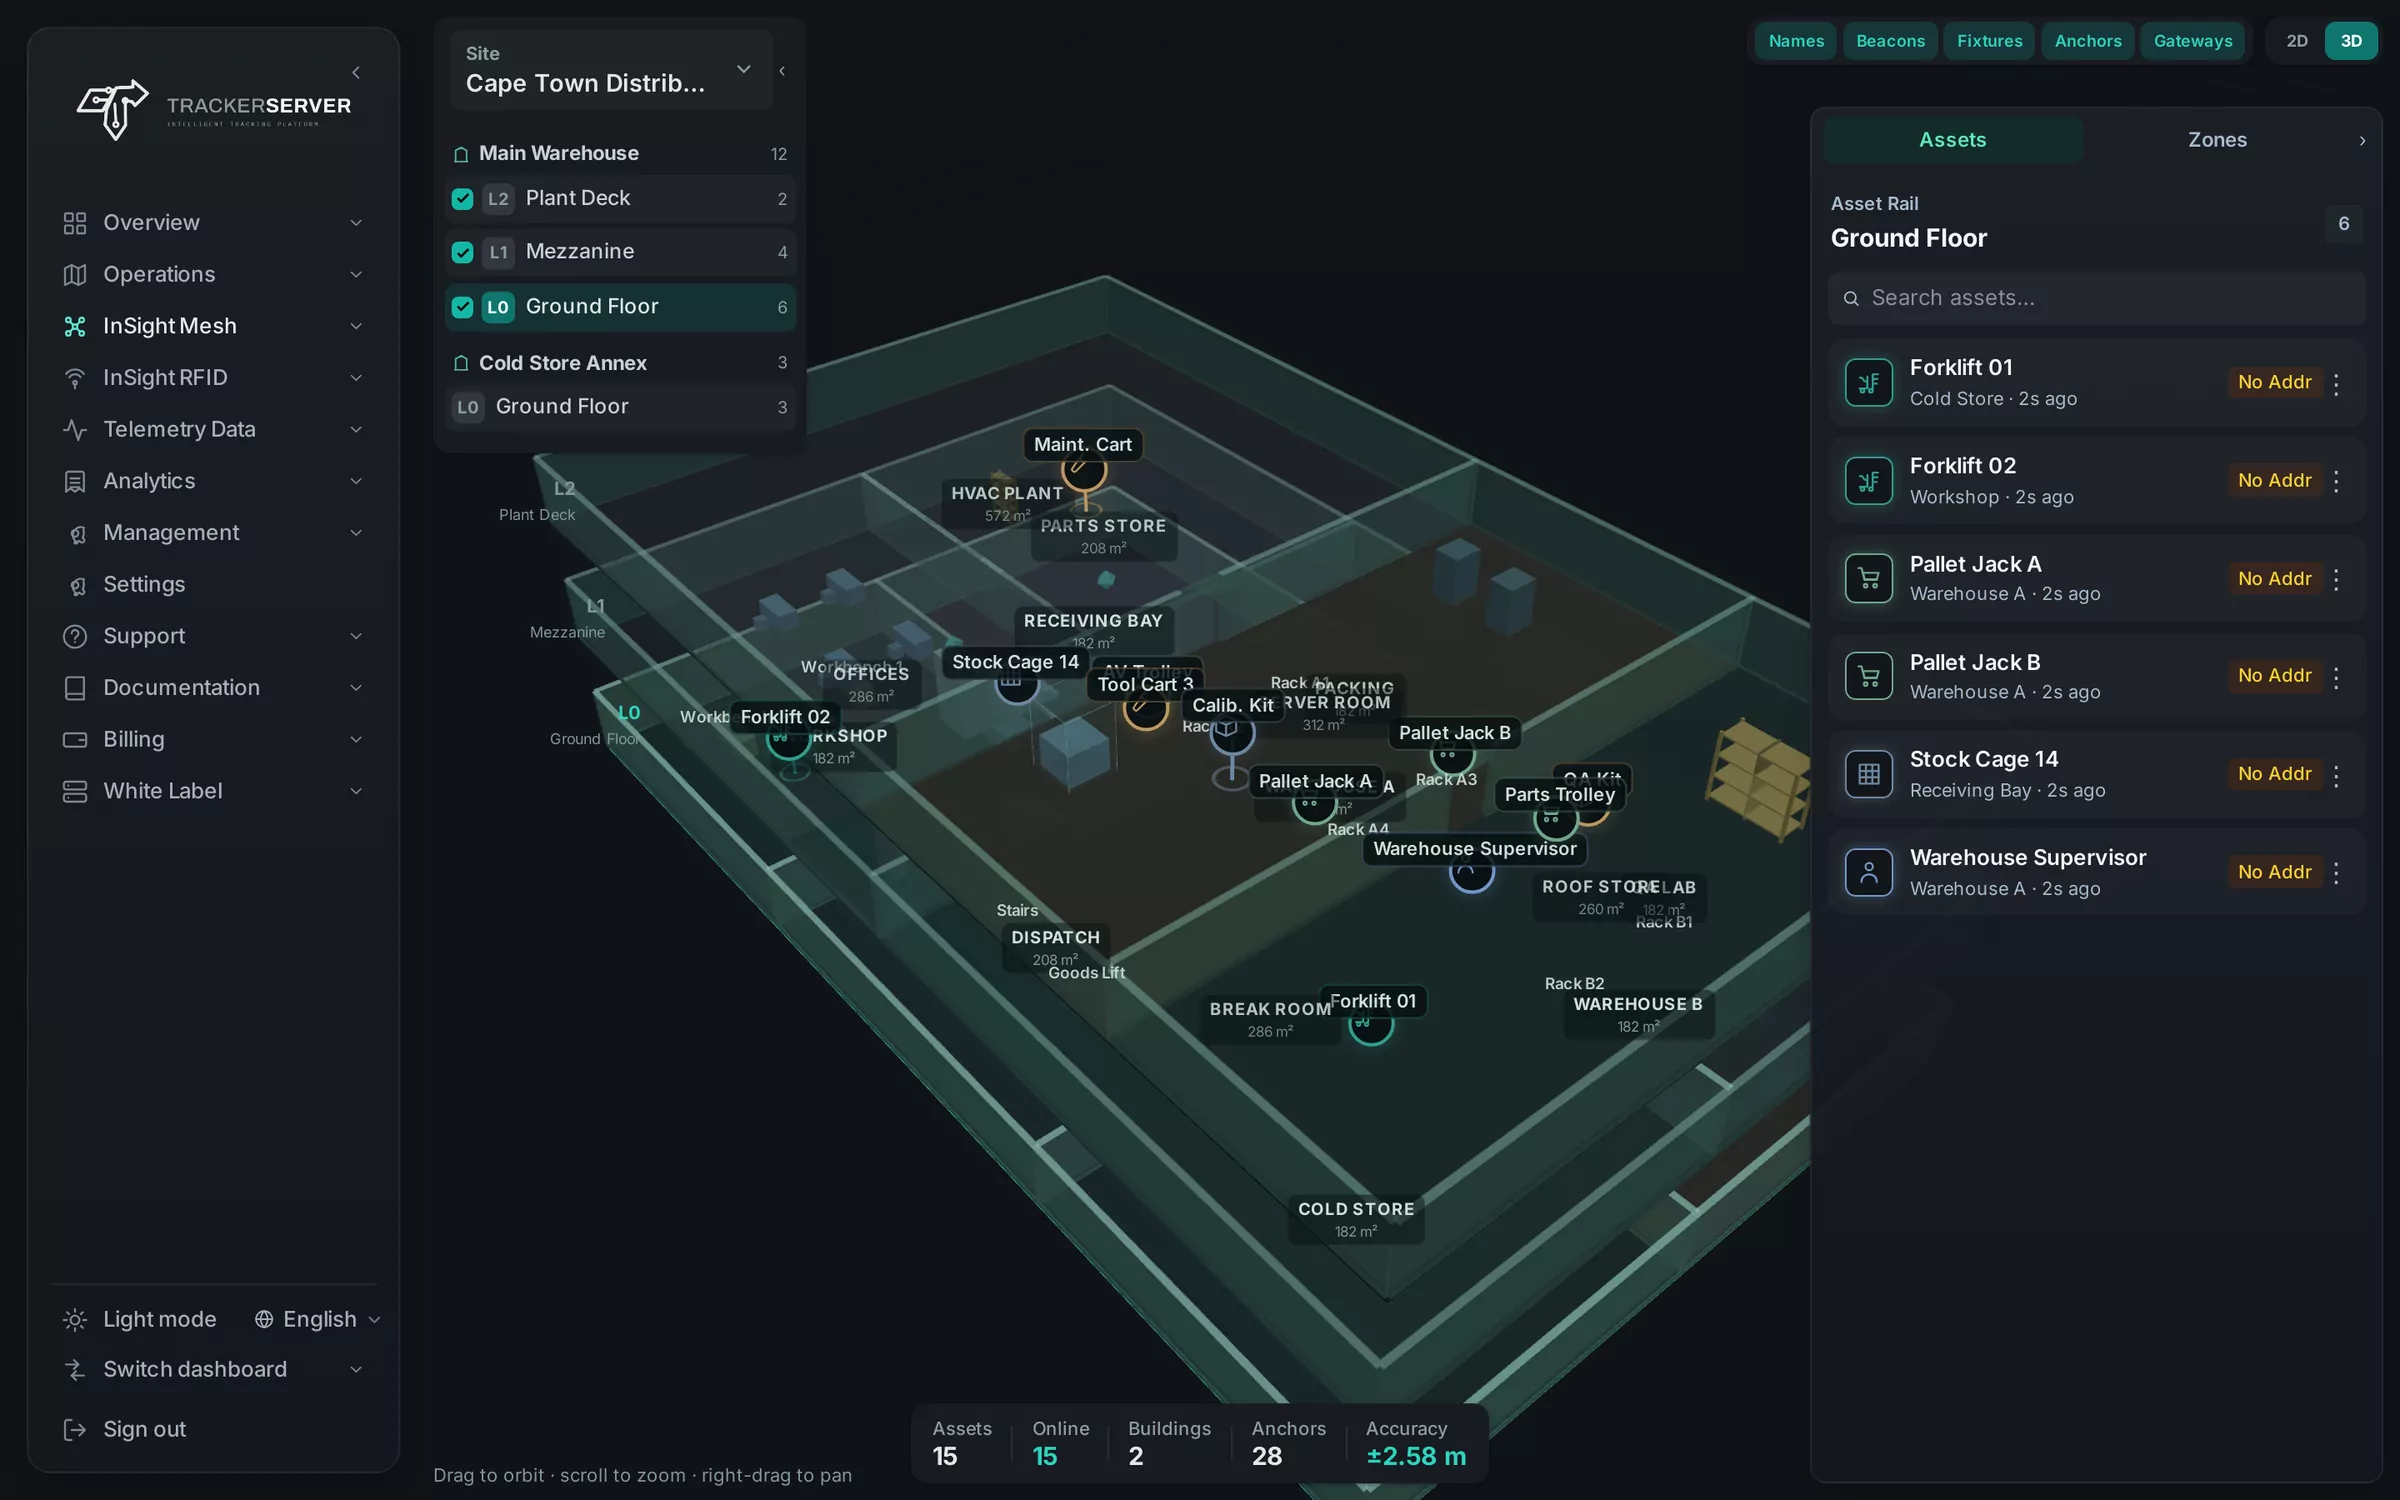
The building, all floors at once.
A plan shows one floor. The 3D view stacks every floor of the building into one model that can be turned and tilted, with the tags standing on the floors they are on.
It answers the question a single plan cannot: which floor is it on?
Each client sees its own building, and nothing else.
Access to InSight is given per user and per site. A warehouse manager sees the warehouse; the manager of another client's building never does.
- Access granted per user, per site
- One client never sees another client's building
- Your own staff can be given every site
Next
Put indoor positioning on your platform.
Tell us about the first building and what your client wants to follow in it. We answer with the hardware it needs and how InSight Mesh is switched on for your brand.